Description
Product
The DataMet computerized indicator has a Swiss-made reading system with 0.2 μm resolution. The displayed resolution is selectable between 0.0002, 0.001, 0.01 and 0.1 mm, and the unit between millimetres and inches. The color display offers adjustable Analog, Comparator and Digital scales.
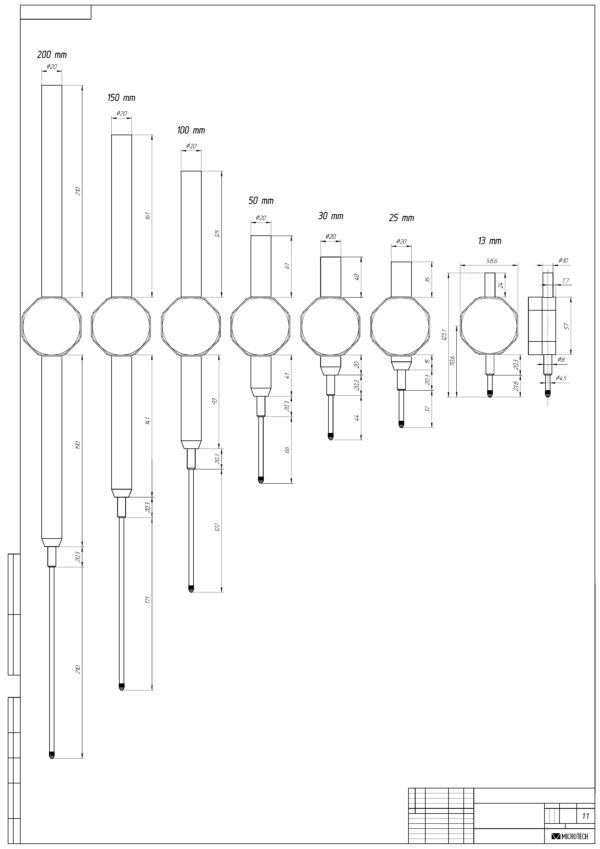
Measuring ranges are 0–12.7 mm, 0–25.4 mm, 0–30 mm, 0–50.8 mm, 0–100 mm, 0–150 mm and 0–200 mm (0.5, 1, 1.2, 2, 4, 6 and 8 in). The 1.8″ touchscreen and a built-in rechargeable Li-Pol battery with a magnetic charger make the indicator self-contained.
Every indicator passes metrological control on an automatic calibration stand in an ISO 17025:2019 accredited laboratory. It is supplied with a calibration protocol, manual, magnetic charging cable and plastic box.
DataMet Computerized MICS Functions
The MICS computerized measuring system provides integrated measurement, visualization, control and data-management functions in the indicator:
- Internal MEMORY – with statistic mode
- LIMITS – Go/NoGo evaluation with color indication
- PEAK – Min/Max capture
- TIMER – reading to memory or data transfer
- FORMULA – Ax²+Bx+C calculation
- RESOLUTION – selection of the displayed resolution
- mm/inch – unit selection
- TEMPERATURE COMPENSATION – correction of the reading for temperature
- Mathematical error compensation – correction of the measuring error
- Touchscreen – 1.8″ hi-res color display
- Li-Pol battery – built-in, rechargeable with a magnetic charger
Connectivity & Data
- Wireless long-range transfer to Windows, iOS and Android devices through the MICROTECH app (free versions for Windows PC, Android and iOS phones and tablets).
- USB HID transfer of current and stored data to any application in Windows, MacOS, Linux and Android in keyboard mode, through a standard USB cable and without special software.
Where Is It Used and What Tasks Does It Solve?
- Precision bore gauge or pistol grip bore gauge → mechanical indicator gives a local scale reading → the computerized indicator adds Go/NoGo color limits and data transfer to the same gauge.
- Thickness gauge → each reading is compared with the tolerance and written down → color limits and the internal memory with statistics handle the evaluation.
- Calibration stand → readings must be passed on for documentation → USB HID sends current and stored values directly to any PC application.
- Radius or sphere gauge → the dimension is calculated from displacement → the Formula function Ax²+Bx+C applies the equation on the indicator.
- Custom measuring equipment with ranges up to 200 mm → travel varies between designs → seven measuring ranges are available with the same function set.
- Measurement affected by temperature or by a known error of the setup → uncorrected reading → temperature and mathematical error compensation correct the displayed value.
What Problem Does It Solve?
A conventional indicator provides a local reading with no tolerance evaluation, no calculation and no data output. Every value must be read, judged and recorded by the operator.
The computerized indicator evaluates the value itself: color limits show the tolerance result, formula and compensation adjust it, and USB HID or wireless transfer delivers it to a PC, tablet or smartphone without retyping.
How Does It Work?
The indicator is installed in a gauge, stand or custom device so that its measuring element follows the displacement of the feature under inspection. The reading system converts the movement into a value with the selected resolution, applies compensation and formula, and shows the result on the selected scale.
Values are stored in the internal memory or transferred through Wireless to the MICROTECH application, or through USB HID to the active application on a PC or tablet. The timer function can trigger reading to memory or data transfer.
Configuration & Customization
Seven measuring ranges are available: 0–12.7, 0–25.4, 0–30, 0–50.8, 0–100, 0–150 and 0–200 mm.
Standard configuration: 1.8″ touchscreen, Wireless and USB HID data transfer, calibration protocol, manual, magnetic charging cable and plastic box.