PRODUCT
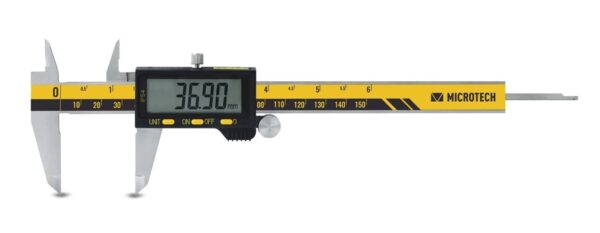
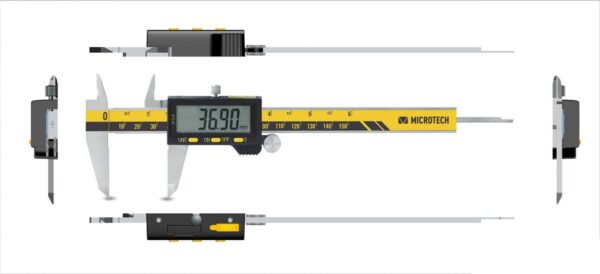
The CertiMet digital caliper is designed for general dimensional measurement of workpieces using conventional caliper geometry. It is available in three measuring ranges:
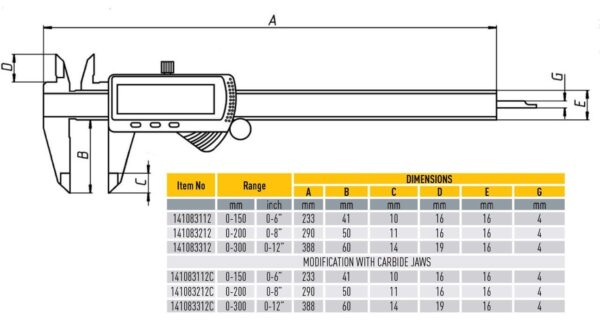
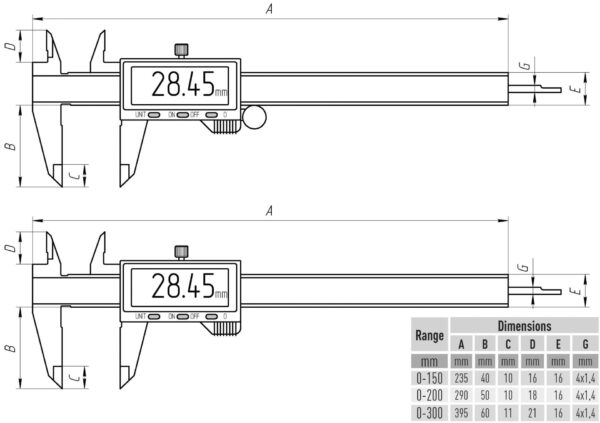
- 0–150 mm / 0–6″ — ±20 μm accuracy, 40/16 mm jaws
- 0–200 mm / 0–8″ — ±20 μm accuracy, 50/17 mm jaws
- 0–300 mm / 0–12″ — ±30 μm accuracy, 60/20 mm jaws
All versions provide 0.01 mm resolution and IP54 protection. The enlarged digital display makes the measurement value easy to read directly at the inspection point.
The caliper is equipped with micro-USB data output. Direct USB HID transfer to a computer is available with the optional 2.5 m USB HID data-transfer cable, allowing measurement values to be entered into compatible computer fields in the same manner as keyboard input.
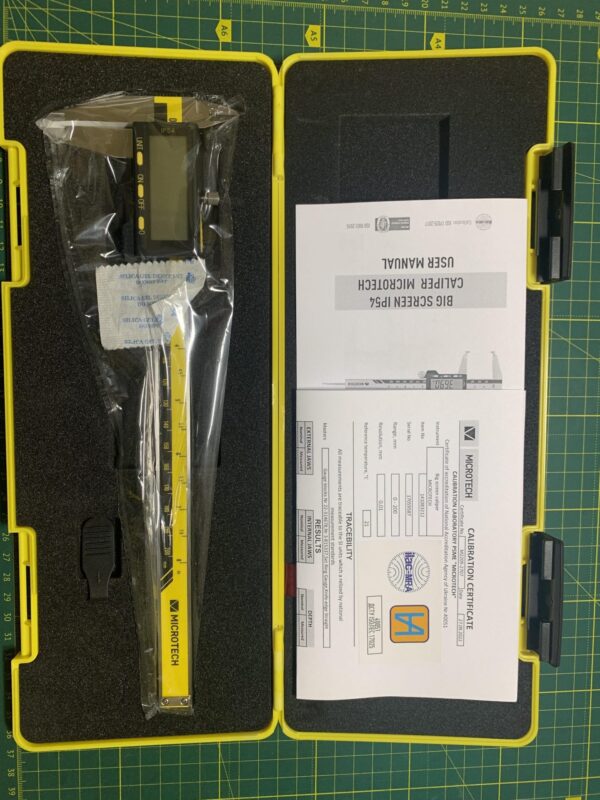
A calibration certificate is included with the instrument.
WHERE IS IT USED AND WHAT TASKS DOES IT SOLVE?
The CertiMet digital caliper is suited to routine dimensional inspection where a single instrument is required for several common measurements:
- Shafts, pins and external component features → outside dimensions — the external jaws contact opposite surfaces to measure widths and diameters.
- Bores, slots and internal openings → internal dimensions — the upper jaws allow measurements inside accessible openings.
- Steps and recessed features → depth measurement — the caliper geometry allows dimensional checks from a reference surface to a deeper feature.
- Larger components → dimensions up to 300 mm — three range versions allow the caliper size to be selected according to the workpiece.
- Repeated inspection with electronic recording → manual transcription of readings — micro-USB output and the optional USB HID cable allow measurement values to be transferred directly to a computer.
- Frequently measured or abrasive workpieces → measuring-surface wear — the separate CARBIDE version uses upper and lower carbide jaws to provide more wear-resistant measuring contacts.
WHAT PROBLEM DOES IT SOLVE?
For routine inspection, an engineer often needs to check several dimensional features without changing between separate measuring instruments. The CertiMet caliper combines external, internal and depth measurement in one tool while displaying the result digitally at 0.01 mm resolution.
For inspection workflows requiring digital recording, the micro-USB output reduces the need to manually re-enter measured values. Where measuring contacts are exposed to increased wear, the CARBIDE version replaces the standard jaw contact surfaces with upper and lower carbide jaws.
HOW DOES IT WORK?
For an external measurement, the workpiece is positioned between the main jaws and the slider is moved until the measuring surfaces contact opposite sides of the feature. For an internal measurement, the upper jaws are expanded against the internal surfaces of the opening. Depth measurements are made by referencing the caliper body against the workpiece surface and extending the depth element to the required feature.
The measured displacement is converted into a digital value and shown on the large display. Measurement data can be output through the micro-USB connection and, with the optional USB HID cable, transferred directly to a computer.
CONFIGURATION & CUSTOMIZATION
Standard CertiMet digital caliper IP54
Available measuring ranges are 0–150, 0–200 and 0–300 mm, with corresponding jaw dimensions and accuracies.
CARBIDE CertiMet digital caliper IP54
Separate carbide configurations are available in the same three measuring ranges. These versions use upper and lower carbide jaws and are intended for applications where increased resistance of the measuring surfaces to wear is required.
Optional interface
The 2.5 m USB HID data-transfer cable provides direct measurement transfer to a computer using keyboard-type input.