
EvoMet MOTORIZED VICKERS hardness tester
5–5000 HV | 0.1 HV Resolution | 2.94–490 N Test Force | Automatic Turret | 8″ Touchscreen | Semi-Auto HV Calculation | USB + RS-232
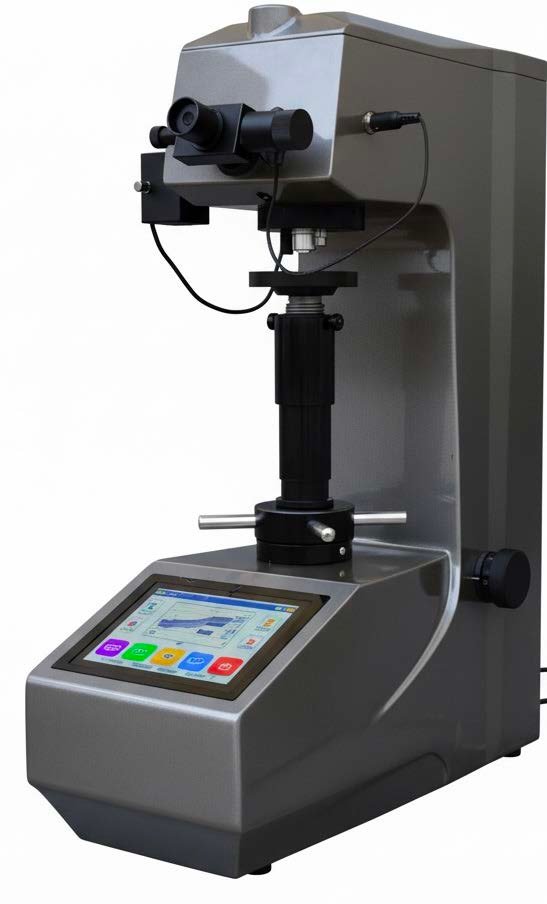
The EvoMet MOTORIZED VICKERS hardness tester is a motorized Vickers testing system for 5–5000 HV hardness measurement with test forces up to 490 N. Motorized force application, an automatic turret and semi-automatic indentation measurement combine the loading cycle, optical evaluation and hardness calculation in one testing sequence. Two versions provide different force and optical configurations, allowing the tester to be selected for lower-force Vickers testing or substantially higher test loads.
*taxes are not included
- Description
- Technical data
- PDF-Datasheet
Description
PRODUCT
The EvoMet Vickers tester measures material hardness by applying a diamond-pyramid indenter under a controlled test force and evaluating the resulting indentation optically.
Two configurations are available:
- HVT-5 — Item 211040005: 2.942–49.03 N test force, 100× / 400× magnification
- HVT-50 — Item 211040050: 2.94–490 N test force, 200× / 400× magnification
Both versions provide a 5–5000 HV measuring range with 0.1 HV resolution. Loading, holding and unloading of the selected force are motorized, and dwell time is adjustable from 1 to 99 seconds.
An automatic turret switches between indentation and optical measurement positions. The built-in length-encoder HD micrometer eyepiece measures the indentation diagonal for one-key semi-automatic HV calculation.
The tester accommodates workpieces up to 220 mm high with a 130 mm throat depth, providing space for positioning the required test area beneath the indenter and optical system.
TOUCHSCREEN & TEST FUNCTIONS
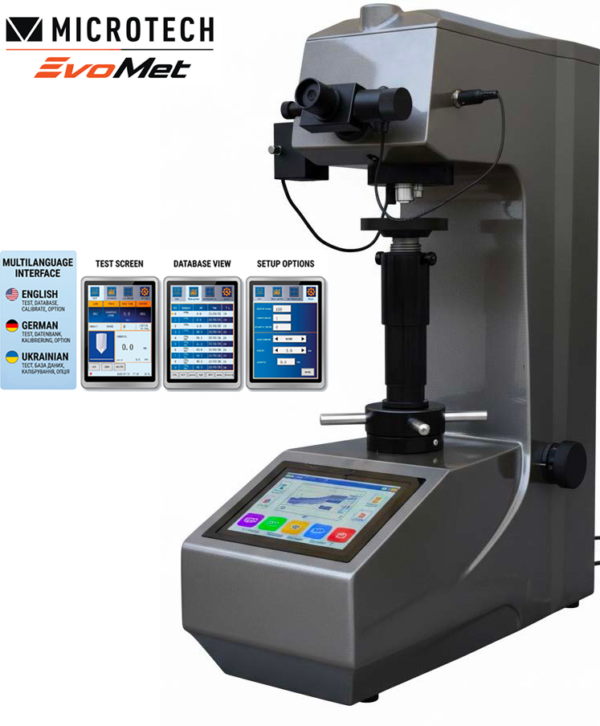
The integrated 8″ multifunctional touchscreen combines test control, hardness evaluation and measurement-data management.
Functions include:
- Semi-Auto HV calculation using the length-encoder micrometer eyepiece
- High / low limits with audible Go/NoGo indication
- Automatic hardness-scale conversion
- Grouped memory for 2000+ values
- Automatic recording of hardness scale, test force and temperature
- Maximum / minimum / average calculation
- Multilanguage interface in English, German and Ukrainian
This allows the operator to control the test cycle, evaluate the indentation and process results directly at the hardness tester without separating these operations into independent manual stages.
CONNECTIVITY & DATA
Measurement data can be transferred through:
- USB
- RS-232
The system also supports a wireless printer for output of test results.
WHERE IS IT USED AND WHAT TASKS DOES IT SOLVE?
The EvoMet Vickers tester is intended for hardness measurements where the size of a controlled diamond indentation must be evaluated accurately after applying a defined test load.
- Localized area on a component → Vickers hardness: the diamond indenter creates a geometrically defined impression at the selected point, while the optical system measures its diagonals for hardness calculation.
- Smaller test areas → lower-force testing: the HVT-5 provides forces from 2.942 to 49.03 N, producing smaller indentations than the high-force configuration and making it better suited to areas where a larger impression is undesirable.
- Larger test areas → higher-force Vickers testing: the HVT-50 extends the available load to 490 N, allowing Vickers measurement where substantially higher test force is required.
- Repeated hardness inspection → manual force-cycle variation: motorized loading, holding and unloading standardize the mechanical test sequence and maintain the selected 1–99 s dwell time.
- Repeated indentation evaluation → manual result processing: semi-automatic diagonal measurement, automatic HV calculation, limits and statistical functions reduce the number of separate operations required after each indentation.
- Round components → difficult workpiece support: the available V-notch anvil provides appropriate support geometry for cylindrical workpieces during indentation testing.
WHAT PROBLEM DOES IT SOLVE?
Vickers testing requires both a controlled indentation cycle and accurate optical measurement of the resulting impression. Performing these operations manually requires separate force application, timing, repositioning, diagonal measurement and hardness calculation.
The EvoMet system motorizes loading, holding and unloading, uses an automatic turret to move between testing and observation positions, and combines the encoded optical measurement with semi-automatic HV calculation.
For repeated inspection, programmable limits provide immediate Go/NoGo evaluation, while grouped memory and statistical calculations simplify handling of multiple hardness results.
HOW DOES IT WORK?
The workpiece is positioned on the appropriate anvil with the required test point beneath the indenter. The operator selects the test force and dwell time through the touchscreen.
The tester then:
- Applies the selected force automatically through the diamond-pyramid indenter.
- Holds the force for the programmed dwell period.
- Unloads the force automatically.
- Uses the automatic turret to bring the optical measurement system into position.
- The operator measures the indentation diagonal using the length-encoder HD micrometer eyepiece.
- The system performs the semi-automatic HV calculation and displays the result.
- Results can be stored, evaluated against limits, included in Max/Min/Avg statistics or transferred through USB or RS-232.
CONFIGURATION
HVT-5 — Item 211040005
Test force: 2.942–49.03 N
Magnification: 100× / 400×
Best suited to Vickers measurements requiring the lower-force range and smaller resulting indentations.
HVT-50 — Item 211040050
Test force: 2.94–490 N
Magnification: 200× / 400×
Extends the same Vickers testing platform to substantially higher test forces for measurements where a larger test load is required.
Both versions provide 5–5000 HV range, 0.1 HV resolution, 220 mm maximum workpiece height, 130 mm throat depth, 1–99 s dwell time, automatic turret, 8″ touchscreen, USB and RS-232 output.
Available accessories include a large flat anvil, small flat anvil, V-notch anvil, diamond-pyramid penetrator and Vickers test block set. A calibration certificate ISO/IEC 17025 (ILAC MRA) is included.
Additional information
| Resolution, mm | |
|---|---|
| Data output | |
| Indication | |
| Hvt-scale | 5-5000 |
| Force | 2.94-490 N, 2.942-49.03 N |


FEATURED PRODUCTS
BEST SELLING PRODUCTS


DataMet Micron Computerized caliper e-Force Industry 4.0


CertiMet Big screen digital caliper IP54