



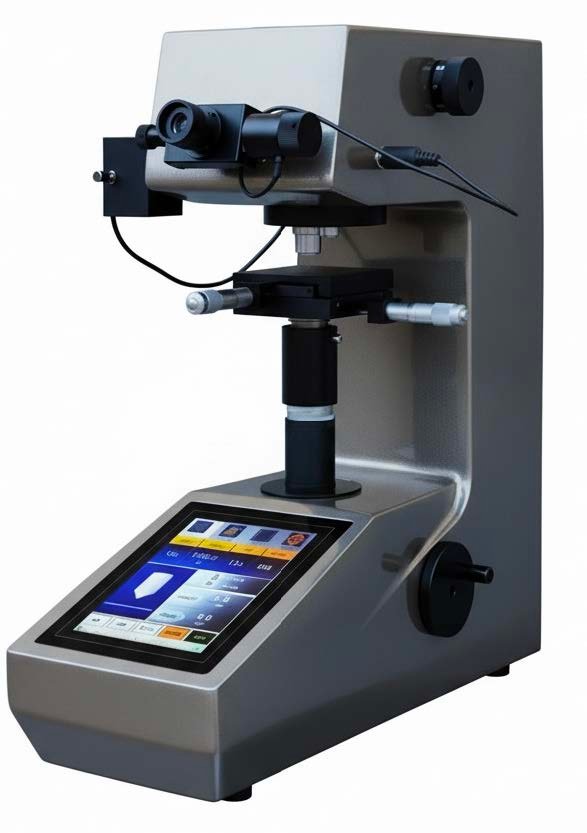
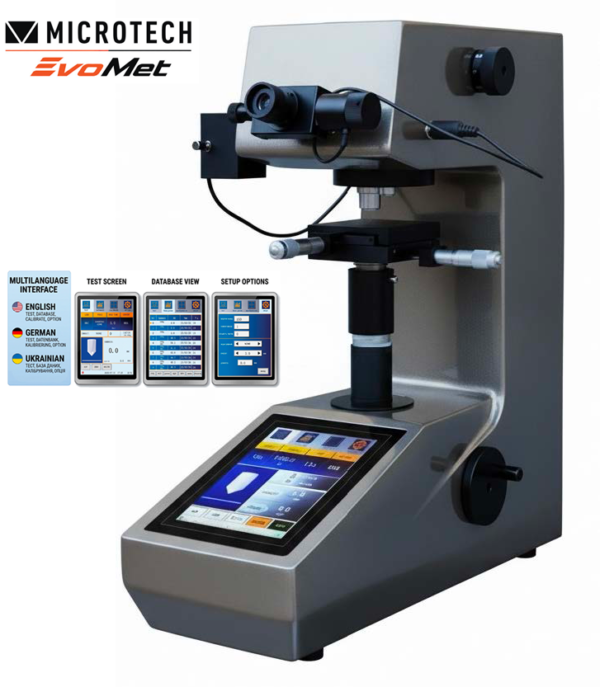

EvoMet MOTORIZED MICRO-VICKERS hardness tester
5–5000 HV | 0.1 HV Resolution | 0.098–9.8 N Test Force | Automatic Turret | 100× / 400× Magnification | 8″ Touchscreen | USB + RS-232
The EvoMet MOTORIZED MICRO-VICKERS hardness tester is a motorized microhardness testing system for 5–5000 HV measurements using test forces from 0.098 to 9.8 N. The low-force range produces compact Vickers indentations for hardness measurement on small or localized test areas where higher test forces would create unnecessarily large impressions. Motorized loading, an automatic turret and semi-automatic diagonal measurement combine indentation, optical evaluation and result processing in one testing sequence.
*taxes are not included
- Description
- Technical data
- PDF-Datasheet
Description
PRODUCTS
The EvoMet MICRO-VICKERS tester measures hardness using the Vickers diamond-pyramid indentation method with test forces from 0.098 to 9.8 N and a measuring range of 5–5000 HV. Hardness values are displayed with 0.1 HV resolution.
Loading, holding and unloading of the selected test force are motorized, with automatic operating modes. The dwell time is adjustable from 1 to 99 seconds, allowing the force application cycle to be controlled directly from the tester.
An automatic turret switches between the indentation and optical measurement positions. The optical system provides 100× and 400× magnification, while the built-in length-encoder HD micrometer eyepiece enables one-key measurement of the indentation diagonal for semi-automatic HV calculation.
The tester accommodates workpieces up to 120 mm high and provides a 110 mm throat depth for positioning the required test point.
Operation is controlled through a multifunctional 8″ touchscreen with English, German and Ukrainian interfaces.
TOUCHSCREEN & TEST FUNCTIONS
The integrated touchscreen combines test control, hardness evaluation and measurement-data management.
Functions include:
- Semi-Auto HV calculation using the length-encoder micrometer eyepiece
- High/low limits with audible out-of-range alarms for Go/NoGo evaluation
- Hardness scale conversion
- Grouped memory for more than 2000 values
- Automatic recording of scale, force and temperature
- Automatic calculation of maximum, minimum and average values
- Control of motorized loading, holding and unloading
- Adjustable 1–99 s dwell time
CONNECTIVITY & DATA
Measurement data can be transferred through USB or RS-232.
The tester also supports a wireless printer, allowing test results to be printed without a direct cable connection to the printer.
WHERE IS IT USED AND WHAT TASKS DOES IT SOLVE?
The MICRO-VICKERS configuration is intended for hardness measurements where the test location is small and the indentation must remain correspondingly compact.
- Small components → localized hardness point → limited available test area → 0.098–9.8 N micro-Vickers test force. The low-force range allows hardness to be measured without producing the larger indentation associated with higher-force Vickers testing.
- Specific zones on a larger workpiece → hardness required at a defined position → precise placement and optical evaluation → 100× / 400× magnification and optional X-Y coordinate test anvil.
- Very small indentation → diagonal is difficult to evaluate directly → encoder-equipped HD micrometer eyepiece → one-key diagonal measurement and semi-automatic HV calculation.
- Repeated hardness tests → repeated manual loading and switching between penetration and inspection → motorized test cycle and automatic turret.
- Batch inspection → individual values must be checked against acceptance limits → high/low limits, audible Go/NoGo alarm and grouped result memory.
WHAT PROBLEM DOES IT SOLVE?
Micro-Vickers testing requires both a controlled low test force and accurate optical measurement of a small indentation.
A conventional higher-force hardness test produces a larger impression, which can be unsuitable when hardness must be evaluated at a small or precisely selected location. The 0.098–9.8 N force range reduces indentation size, while 100× and 400× optical magnification provides the enlargement required for diagonal evaluation.
The tester also addresses the repetitive manual operations normally involved in indentation testing. Motorized loading controls the load–dwell–unload cycle, the automatic turret changes between testing and optical positions, and the encoder eyepiece supports semi-automatic hardness calculation.
HOW DOES IT WORK?
The workpiece is positioned on the test anvil beneath the diamond pyramid penetrator and the required test force and dwell time are selected.
The tester then performs the loading, holding and unloading cycle automatically. After the indentation is produced, the automatic turret switches the system to the optical measurement position.
The indentation is viewed at 100× or 400× magnification. Its diagonal is measured using the built-in length-encoder HD micrometer eyepiece, and the tester performs the semi-automatic HV calculation.
The resulting hardness value can then be evaluated against preset high/low limits, stored in the internal database, included in statistical calculations and transferred through USB or RS-232.
CONFIGURATION & ACCESSORIES
Standard instrument configuration
- 5–5000 HV measuring range
- 0.098–9.8 N test-force range
- 0.1 HV resolution
- Automatic turret
- 100× / 400× magnification
- Motorized loading, holding and unloading
- 8″ touchscreen
- USB and RS-232 data output
Available accessories
- Large V-notch anvil
- Small V-notch anvil
- X-Y coordinate test anvil
- Diamond pyramid penetrator
- Set of Micro-Vickers test blocks
An ISO/IEC 17025 ILAC MRA calibration certificate is included.
Additional information
| Resolution, mm | |
|---|---|
| Data output | |
| Indication | |
| Hbw-scale | 8-650 HBW |


FEATURED PRODUCTS
BEST SELLING PRODUCTS


DataMet Micron Computerized caliper e-Force Industry 4.0


CertiMet Big screen digital caliper IP54


