Description
PRODUCT
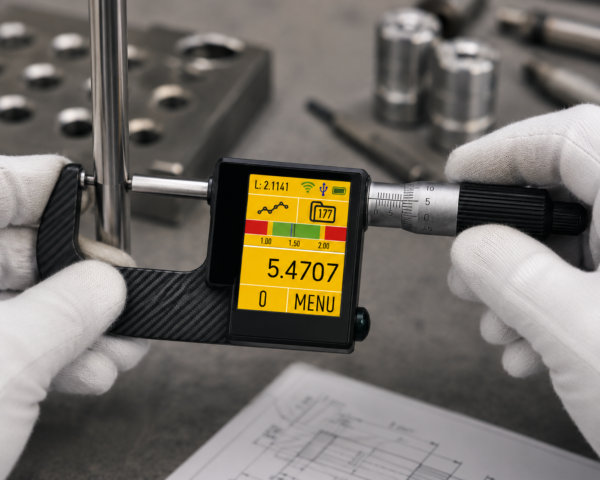
The CARBON DataMet micrometer IP65 is a computerized precision micrometer for measurements over a 0–25 mm / 0–1″ range. Its electronic reading system provides 0.0001 mm (0.1 μm) resolution, with selectable 0.0001 / 0.001 / 0.01 mm indication.
Two measuring configurations are specified:
- 110130257C — ±0.5 μm accuracy, 0.25 μm repeatability
- 110130258C — ±1 μm accuracy, 0.5 μm repeatability, non-rotating configuration
Both use Ø4 mm anvils.
A distinguishing element of this model is its solid carbon-fiber frame with 10 mm depth. According to the manufacturer specification, the low thermal expansion of the frame reduces dimensional changes caused by hand heat and frame deformation, supporting measurement repeatability and accuracy.
Measurement results and instrument functions are controlled through an integrated 2.0″ color touchscreen and computerized MICS system. The electronics are housed in a CNC-machined solid aluminium housing, while the instrument is specified with IP65 protection and rechargeable operation.
An ISO 17025 / ILAC MRA calibration certificate is included.
COMPUTERIZED MICS / DataMet FUNCTIONS
The integrated DataMet computerized MICS system provides measurement visualization, tolerance control, calculation and data-management functions directly on the instrument.
- ON-line GRAPHICAL mode — graphical visualization, including 1D/2D graphic modes
- Color ANALOG scale — analog-style measurement indication
- LIMITS (Go/NoGo) — tolerance evaluation with color indication
- PEAK / RANGE — Max/Min and range functions with color indication
- TIMER — timed measurement function
- FORMULA Ax²+Bx+C — formula-based calculation
- PRESET — preset measurement value function
- Manual TEMPERATURE COMPENSATION — temperature correction function
- LINEAR correction — linear measurement correction
- RESOLUTION selection — 0.0001 / 0.001 / 0.01 mm
- CALIBRATION date control — calibration-date function
- Internal MEMORY — up to 2000 measurement values
- FOLDERS mode — organization of stored measurements
- MEMORY STATISTICS — statistical processing of stored values
- Memory data transfer — transfer of stored measurement data
- HUB connection — wireless connection to MICROTECH instruments with synchronization
- 2D mode / 2D GRAPH — two-dimensional measurement and graphical functions
- PROBE mode — probe-related measurement mode
- Compensation — compensation functions within the Measuring HUB
- Rechargeable operation
CONNECTIVITY & DATA
The micrometer provides four specified data-transfer modes:
- Wireless to MDS app — Windows, Android, iOS and macOS
- Wireless HID
- Wireless HID+MAC
- USB HID
Wireless connectivity also supports the DataMet Measuring HUB for connection and synchronization with MICROTECH instruments.
A USB data/charging cable is included.
For industrial integration, MODBUS RTU is available as an option using an RS-485, 4-wire interface with 5–24 V, GND, A and B connections.
WHAT PROBLEM DOES IT SOLVE?
Sub-micron measurements can be influenced not only by the reading resolution of the instrument but also by dimensional changes in the measuring frame and by the way measurement results are evaluated and recorded.
The CARBON DataMet version addresses these requirements by combining a 0.1 μm electronic reading system with a carbon-fiber frame designed to reduce hand-heat drift and deformation. The integrated DataMet system also allows measurement values to be visualized, checked against limits, statistically processed, stored and transferred without requiring the instrument to function only as a basic numerical indicator.
This version is therefore intended where sub-micron indication, high specified accuracy, thermal stability of the frame and integrated measurement-data handling are required in one micrometer.
HOW DOES IT WORK?
The workpiece is positioned between the micrometer’s Ø4 mm measuring anvils. As the measuring elements contact the part, their displacement is detected by the micrometer’s electronic reading system with resolution down to 0.0001 mm.
The measured value is displayed on the 2.0″ color touchscreen, where the operator can use numerical, analog or graphical presentation as well as Go/NoGo, Max/Min, timer, formula, correction and memory functions.
Measurements can be stored internally, organized into folders and statistically evaluated. Results can then be transferred wirelessly to the MDS application, sent through HID modes, or transferred through USB HID. Optional MODBUS RTU provides an additional interface for industrial connections.
CONFIGURATION & CUSTOMIZATION
Two 0–25 mm configurations are specified:
110130257C
- 0–25 mm / 0–1″ range
- 0.0001 mm resolution
- ±0.5 μm accuracy
- 0.25 μm repeatability
- Ø4 mm anvils
110130258C
- 0–25 mm / 0–1″ range
- 0.0001 mm resolution
- ±1 μm accuracy
- 0.5 μm repeatability
- Ø4 mm anvils
- Non-rotating configuration
Optional interface: MODBUS RTU (RS-485, 4-wire, 5–24 V, GND, A, B).