Description
PRODUCTS
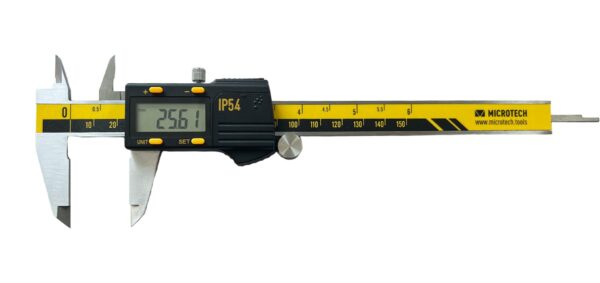
The CertiMet PRESET is available in three measuring ranges:
- 0–150 mm / 0–6″ — ±20 μm accuracy, 40/16 mm jaws
- 0–200 mm / 0–8″ — ±20 μm accuracy, 50/17 mm jaws
- 0–300 mm / 0–12″ — ±30 μm accuracy, 60/20 mm jaws
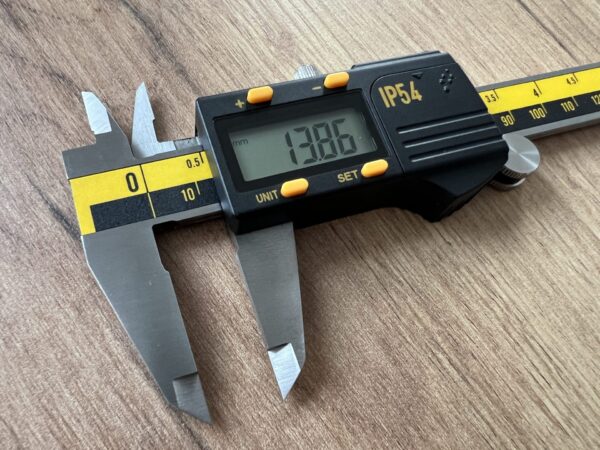
All versions provide 0.01 mm resolution, mm/inch measurement, automatic ON/OFF and IP54 protection.
The caliper uses conventional external and internal measuring jaws together with a depth rod, allowing one instrument to inspect common outside, inside and depth dimensions. The PRESET function provides a defined reference value when the measurement needs to begin from a set position or dimension rather than only from zero.
CONNECTIVITY & DATA
The caliper has Micro-USB data output for electronic measurement-data transfer.
The USB HID data-transfer cable, Item 141083000, is optional. With this cable, measurement values can be sent directly to a computer as keyboard input, allowing results to be entered into compatible fields without manually typing each reading.
WHERE IS IT USED AND WHAT TASKS DOES IT SOLVE?
The CertiMet PRESET caliper is suited to routine dimensional inspection where standard caliper geometry is sufficient but reference-value setting or electronic data transfer is required.
- Shafts, pins and external features → outside diameter or width: the external jaws contact opposite surfaces directly for dimensional inspection up to 300 mm.
- Holes, openings and internal features → inside dimension: the upper jaws provide access to internal surfaces that cannot be measured with the external jaws.
- Recesses and blind features → depth: the depth rod extends from the end of the beam to measure from a reference surface to the bottom of the feature.
- Measurements from a predefined reference → dimensional comparison or offset measurement: the PRESET function allows the instrument reading to be assigned a reference value before measurement.
- Repeated measurements requiring electronic recording → measurement result transfer: Micro-USB output and the optional USB HID cable allow readings to be entered directly into a computer instead of being manually transcribed.
WHAT PROBLEM DOES IT SOLVE?
A basic digital caliper normally provides the dimensional reading at the instrument. This PRESET version adds two capabilities for more structured inspection work.
The PRESET function supports measurement tasks where the displayed value must correspond to a predefined reference rather than a simple zero position. This is useful when the operator needs to establish a known starting value before taking the measurement.
For repeated inspection, manually typing displayed values into a computer adds a separate data-entry step. The caliper’s Micro-USB data output, combined with the optional USB HID cable, enables direct electronic transfer of the displayed measurement.
HOW DOES IT WORK?
For external measurements, the workpiece is positioned between the lower measuring jaws and the slider is moved until both measuring surfaces contact the feature. For internal measurements, the upper jaws are expanded against the internal surfaces. Depth measurements are made by placing the end of the beam against the reference surface and extending the depth rod to the bottom of the feature.
The measured value is shown on the digital display in millimetres or inches. When a predefined reference is required, the PRESET function is used to establish the required displayed reference value. Measurement data can then be transferred through the Micro-USB output when an appropriate data connection is used.
CONFIGURATION & OPTIONS
Standard ranges
- 0–150 mm / 0–6″ — Item 141081112
- 0–200 mm / 0–8″ — Item 141081212
- 0–300 mm / 0–12″ — Item 141081312
Round-rod configuration
- 0–150 mm / 0–6″ with round rod — Item 141081112R
Optional
- USB HID data-transfer cable, 2.5 m — Item 141083000
- Direct data transfer to a computer like keyboard input
DELIVERY SET
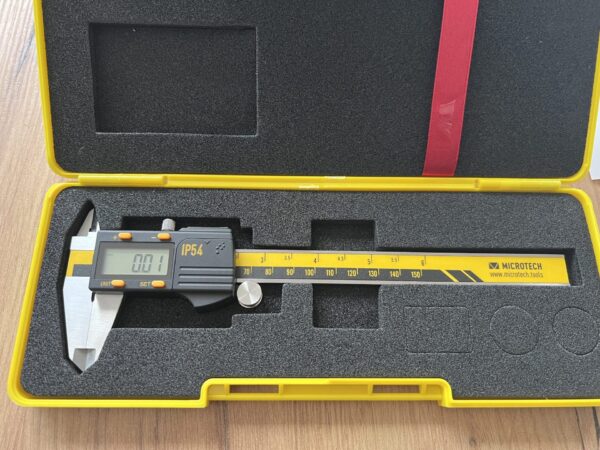
A calibration certificate is included with the caliper.