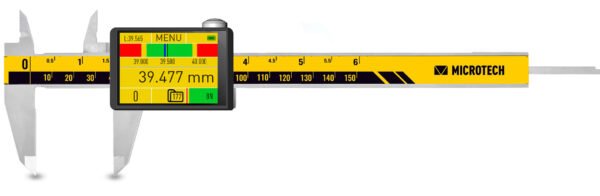

Modbus DataMet Micron Computerized caliper e-Force Industry 4.0
From 699,00 €
0–150 / 200 / 300 mm | 0.0005 mm Resolution | ±5 / ±8 / ±10 μm Accuracy | 1–20 N E-Force | IP54 | MODBUS RTU + Wireless + USB HID
The MODBUS MICRON DataMet E-Force Caliper is a computerized precision caliper combining a 0.5 μm SWISS-made reading system, electronically controlled 1–20 N measuring force, a 2.0″ color touchscreen, integrated DataMet MICS measurement functions and MODBUS RTU industrial data output. Available in 150, 200 and 300 mm ranges, this version is intended for dimensional inspection where high-resolution measurement, controlled contact force, on-instrument data processing and direct RS-485 integration are required in one instrument.
*taxes are not included
- Description
- Technical data
- PDF-Datasheet
Description
PRODUCT
The MODBUS MICRON DataMet E-Force Caliper is a computerized E-Force caliper available in three measuring ranges:
- 0–150 mm / 0–6″ — accuracy ±5 μm, jaws 40/16 mm
- 0–200 mm / 0–8″ — accuracy ±8 μm, jaws 50/17 mm
- 0–300 mm / 0–12″ — accuracy ±10 μm, jaws 60/20 mm
The stated accuracy applies to the external jaws; internal-jaw and depth measurements are specified according to ISO 13385-1.
Its SWISS-made reading system provides 0.0005 mm / 0.5 μm resolution, with selectable indication of 0.0005 / 0.001 / 0.01 / 0.1 mm. This allows the displayed resolution to be adapted to the measurement task instead of operating permanently at the finest indication.
An integrated E-Force control module provides selectable measuring force from 1 to 20 N, together with force indication, color force-status indication and AUTO-Force mode. The operator can therefore control the contact force applied during measurement rather than relying only on manual feel.
Measurement results and functions are operated through a 2.0″ color touchscreen. The instrument is rated IP54 and uses a rechargeable power system. A calibration certificate according to ISO/IEC 17025 with ILAC MRA recognition is included.
COMPUTERIZED MICS / DataMet FUNCTIONS
The computerized MICS measurement system integrates measurement, visualization, tolerance control, memory and data-management functions directly into the caliper. Confirmed functions include:
- ON-line GRAPHICAL mode
- Color ANALOG adjustable scale
- Measuring HUB
- PRESET
- LIMITS / Go-NoGo — tolerance evaluation with color indication
- PEAK / Max-Min
- FORMULA
- TIMER
- Manual TEMPERATURE compensation
- LINEAR correction
- RESOLUTION selection — 0.0005 / 0.001 / 0.01 / 0.1 mm
- Connection indication
- CALIBRATION date control
- Internal MEMORY — up to 2000 values
- Folders system
- Statistics mode
- Memory data transfer
- Rechargeable power system
- Auto-off
- Password
- Firmware update
These functions allow measurement results to be evaluated, stored and managed directly on the instrument before or during transfer to an external system.
CONNECTIVITY & DATA
The caliper supports four standard measurement-data transfer modes:
- Wireless to MDS application — Windows, Android, iOS and macOS
- Wireless HID
- Wireless HID + MAC
- USB HID
The USB connection is also used with the supplied USB data/charging cable. Firmware updates are supported.
The distinguishing feature of this version is its MODBUS RTU data output for industrial communication. The interface uses:
- RS-485
- 4-wire connection
- 5–24 V
- GND
- A
- B
This allows measurement values from the computerized caliper to be transferred through a MODBUS RTU industrial connection rather than relying only on PC-oriented Wireless or USB data transfer.
MODBUS ASCII and MODBUS TCP/IP versions are available on request and should not be considered standard MODBUS RTU configuration.
WHAT PROBLEM DOES IT SOLVE?
A conventional digital caliper can provide a dimensional value, but measuring force, tolerance evaluation, result storage and communication with industrial control systems may require additional operator actions or separate equipment.
The MODBUS MICRON DataMet E-Force Caliper combines these functions in a single measuring instrument.
The 1–20 N E-Force system allows the contact force to be selected and monitored, reducing dependence on operator feel when controlled measuring force is required.
The 0.5 μm reading-system resolution provides fine dimensional indication, while selectable resolution allows the display to be adapted to the required measurement level.
Integrated Go/NoGo, graphical, analog-scale, Max/Min, formula, memory and statistics functions allow measurements to be evaluated and recorded directly on the caliper.
Most importantly, the MODBUS RTU RS-485 interface addresses applications where measurement results must be transferred directly to an industrial communication system. This is the primary reason to choose the MODBUS version instead of the standard DataMet E-Force caliper.
HOW DOES IT WORK?
The workpiece is measured using the caliper’s external jaws, internal measuring surfaces or depth measuring function.
The operator positions the required measuring surfaces on the part and applies the selected contact using the E-Force system. The force module indicates the applied force and provides color force feedback; AUTO-Force mode can also be used where appropriate.
Displacement is detected by the high-resolution SWISS-made reading system and the dimensional result is shown on the 2.0″ color touchscreen. The operator can then evaluate the value using graphical indication, analog scale, Go/NoGo limits, Max/Min or other confirmed MICS functions.
Results can be stored in the internal memory, processed statistically and transferred through Wireless, USB HID or MODBUS RTU, depending on the measurement workflow.
WHERE IS IT USED?
The caliper is intended for precision dimensional inspection where conventional caliper measurement must be combined with controlled measuring force, computerized result evaluation and digital data transfer.
The MODBUS version is particularly suited to measurement setups in which caliper data must be transferred through an RS-485 MODBUS RTU industrial connection.
It can perform external, internal and depth measurements within the specified measuring range. External-jaw accuracy is specified directly for each model; internal and depth measurement accuracy follows ISO 13385-1.
CONFIGURATION & OPTIONS
Standard range configurations
- 141088015M — 0–150 mm / 0–6″, ±5 μm, 40/16 mm jaws
- 141088020M — 0–200 mm / 0–8″, ±8 μm, 50/17 mm jaws
- 141088030M — 0–300 mm / 0–12″, ±10 μm, 60/20 mm jaws
All three versions use 0.0005 mm resolution and 1–20 N E-Force control.
Included
The delivery set contains:
- Free versions of the MDS application
- USB data/charging cable
- Calibration protocol
- MODBUS RTU interface
Optional
- DataMet Button
- DataMet Footswitch
- MDS Display Unit
- MDS software
- MODBUS ASCII — on request
- MODBUS TCP/IP — on request
All calipers complete with calibration protocol, manual, magnetic charging cable and plastic box.
Additional information
| Meas. range | |
|---|---|
| Range up to, mm | |
| Resolution, mm | |
| Data output | |
| Waterproof | |
| Indication | |
| Battery | |
| Calibration | |
| Jaws type |
Related Products


FEATURED PRODUCTS
BEST SELLING PRODUCTS
DataMet Micron Computerized caliper e-Force Industry 4.0


CertiMet Big screen digital caliper IP54