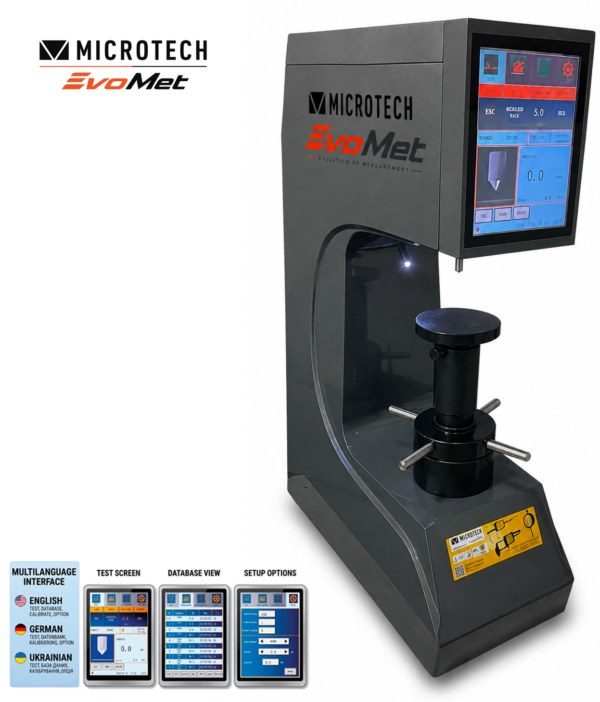
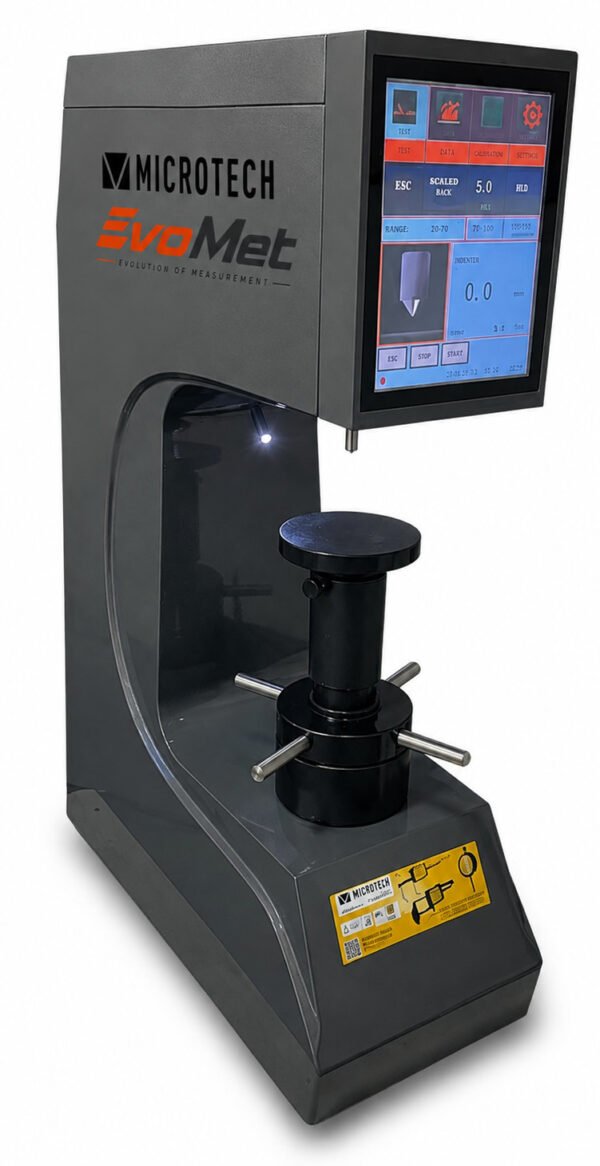

EvoMet Motorized Rockwell Hardness Tester
20–95 HRA / 10–100 HRB / 20–70 HRC | 0.1 HR Resolution | Motorized AUTO Test Cycle | 8″ Touchscreen | USB + RS-232
The EvoMet MOTORIZED ROCKWELL hardness tester is a motorized hardness testing system for Rockwell HRA, HRB and HRC measurements. It automates loading, dwelling and unloading of the test force and provides automatic force changeover, reducing the manual operations required for repeated hardness tests. An 8″ touchscreen, adjustable 1–99 s dwelling time, grouped memory for 2000+ values, statistical evaluation and USB/RS-232 output make this version suitable for systematic inspection and recording of hardness results.
*taxes are not included
- Description
- Technical data
- PDF-Datasheet
Description
PRODUCTS
The EvoMet MOTORIZED ROCKWELL hardness tester measures Rockwell hardness over 20–95 HRA, 10–100 HRB and 20–70 HRC with 0.1 HR resolution.
Three test forces are available:
- 588.4 N
- 980.7 N
- 1471 N
Loading, holding and unloading of the selected test force are motorized, with AUTO operating modes and automatic test-force changeover. The dwelling time can be set from 1 to 99 seconds, allowing the test cycle to be configured directly from the instrument.
The tester accommodates workpieces up to 200 mm in height with a 160 mm throat depth. Different supplied anvils provide support for different workpiece geometries, including large flat, small flat and V-notch anvils.
Measurement and instrument control are handled through a multifunctional 8″ touchscreen with an interface available in English, German and Ukrainian. The machine weighs 80 kg and measures 510 × 290 × 730 mm.
TOUCHSCREEN, DATABASE & TEST FUNCTIONS
The integrated touchscreen system combines test control, result visualization and measurement-data management.
The system provides:
- motorized loading, holding and unloading with AUTO modes;
- automatic test-force changeover;
- automatic hardness-scale conversion across standard hardness scales;
- grouped memory for 2000+ measurement values;
- automatic recording of hardness scale, force and temperature;
- automatic calculation of maximum, minimum and average values;
- configurable 1–99 s dwelling time;
- multilingual touchscreen operation.
These functions allow individual Rockwell tests and series of measurements to be controlled and evaluated directly on the tester without manually recording every result.
CONNECTIVITY & DATA
The tester provides USB and RS-232 data output for transferring measurement results to external systems. It also supports a wireless printer for producing measurement records without manual transcription.
The internal database stores more than 2000 values and groups results together with the applied hardness scale, test force and temperature, while calculating Max/Min/Avg statistics for the measurement series.
WHERE IS IT USED AND WHAT TASKS DOES IT SOLVE?
The EvoMet tester is intended for Rockwell hardness inspection of workpieces that can be positioned within its 200 mm height capacity and 160 mm throat depth.
- Flat components and specimens → Rockwell hardness of an accessible surface → stable support is required during indentation → large or small flat anvils provide the appropriate supporting surface.
- Cylindrical or rounded workpieces → hardness on the outside surface → a flat anvil does not locate the part securely → the supplied V-notch anvil supports round geometry during testing.
- Repeated batches of components → multiple HRA, HRB or HRC measurements → manually loading the force and recording every reading increases the number of operator actions → motorized AUTO cycles and 2000+ value memory automate the test sequence and result storage.
- Parts requiring different Rockwell test forces → repeated change between measurement conditions → manual force selection slows sequential inspection → automatic test-force changeover prepares the tester for the selected measurement condition.
- Measurement series requiring immediate evaluation → individual readings must be compared across the batch → the database calculates minimum, maximum and average hardness values directly on the tester.
- Inspection requiring electronic records → manual transcription of hardness results adds an additional data-handling step → USB and RS-232 output transfer results to external equipment.
WHAT PROBLEM DOES IT SOLVE?
Conventional manually operated hardness testing requires the operator to perform multiple stages of the force cycle and then record and process the resulting readings separately.
The EvoMet system motorizes loading, dwelling and unloading, while automatic force changeover and adjustable dwell time control the test sequence. This reduces repetitive manual operations when the same procedure must be performed across multiple workpieces.
For measurement series, the integrated database removes the need to record every result separately: more than 2000 readings can be stored together with test parameters and evaluated using Max/Min/Avg statistics.
Its interchangeable flat and V-notch anvils also address the practical problem of supporting workpieces with different geometries during indentation.
HOW DOES IT WORK?
The workpiece is positioned on the appropriate anvil beneath the penetrator. The required Rockwell scale, test force and dwelling time are selected through the touchscreen system.
During the test, the machine performs the loading, holding and unloading of the test force automatically. The hardness result is then shown on the 8″ touchscreen.
Results can be stored in the internal grouped database, where the system records the hardness scale, force and temperature and calculates statistical values for the measurement series. Measurement data can also be transferred through USB or RS-232 or output using a supported wireless printer.
DELIVERY SET
The EvoMet MOTORIZED ROCKWELL hardness tester is supplied with:
- large flat anvil;
- small flat anvil;
- V-notch anvil;
- penetrators;
- set of Rockwell test blocks;
- calibration certificate / protocol ISO 17025 (ILAC MRA).
Additional information
| Resolution, mm | |
|---|---|
| Data output | |
| Indication | |
| Hra-scale | 20-95 HRA |
| Hrb-scale | 10-100 HRB |
| Hrc-scale | 20-70 HRC |
FEATURED PRODUCTS
BEST SELLING PRODUCTS


DataMet Micron Computerized caliper e-Force Industry 4.0


CertiMet Big screen digital caliper IP54