Description
PRODUCT
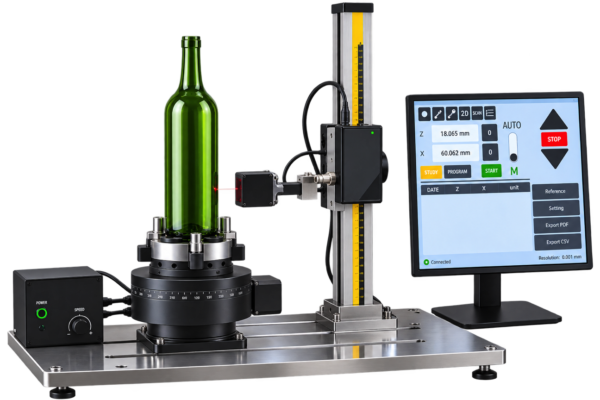
The system combines a precision vertical measuring stand, motorized Z-axis movement, a red laser displacement sensor and the MetroX FORM SYSTEM for computerized form measurement.
Three vertical measuring ranges are available:
- 0–300 mm
- 0–600 mm
- 0–1000 mm
The Swiss reading system provides 0.0005 mm (0.5 μm) resolution, with selectable indication of 0.0005 / 0.001 / 0.01 / 0.1 mm.
The available laser displacement ranges are ±4 mm, ±20 mm and ±60 mm. The specified Z-axis accuracy depends on stand range:
- 0–300 mm: ±10 μm
- 0–600 mm: ±15 μm
- 0–1000 mm: ±25 μm
Laser-system accuracy depends on the selected sensor range:
- ±4 mm: ±20 μm
- ±20 mm: ±30 μm
- ±60 mm: ±60 μm
The laser sensor provides a response rate of up to 4 kHz. The stand supports bi-directional measurement, three-speed motorized movement and automatic measuring operation.
METROX FORM SYSTEM
This version is supplied with the MetroX FORM SYSTEM, built around a 21.5″ touchscreen Windows PC and MetroX FORM application.
Confirmed MetroX functions include:
- Scanning
- Form-parameter calculation
- Measurement protocol export to CSV
- Measurement protocol export to PDF
- Motorized Semi-Auto mode
The MetroX configuration therefore combines stand control, measurement acquisition and form-analysis functions in a PC-based interface rather than limiting operation to direct indication on the measuring stand.
CONNECTIVITY & DATA
The stand supports:
- Wireless data transfer to the MDS application on Windows, Android, iOS and macOS
- Wireless HID
- USB HID for direct data transfer to compatible applications
For the MetroX configuration, measurement results can additionally be processed in the MetroX FORM applicationand exported as CSV or PDF measuring protocols.
WHAT PROBLEM DOES IT SOLVE?
Conventional contact measurement requires a probe to physically follow the measured surface and may require the operator to position and record individual measurement points manually.
This system replaces the contact probe with a red laser displacement sensor, allowing dimensional and form changes to be measured without physical contact with the surface. Motorized vertical travel provides controlled movement of the measuring unit along the Z axis, while MetroX adds computerized scanning and calculation of form parameters.
This version is therefore intended for measurements where non-contact surface acquisition, motorized scanning and PC-based form analysis are required in one system.
HOW DOES IT WORK?
The workpiece is positioned within the measuring area, with the laser displacement sensor directed toward the surface being inspected. The sensor measures changes in surface position while the measuring unit travels vertically along the stand.
The Z axis is moved by the motorized drive with three selectable speeds. The laser displacement sensor simultaneously records the transverse displacement of the measured surface, allowing the system to acquire the relationship between vertical position and measured surface displacement.
The resulting data are transferred to the MetroX FORM application, where the measurement can be scanned, form parameters calculated and measurement protocols exported in CSV or PDF format. The system also supports 2D measurements, angle measurements and probe mode as specified for the laser configuration.
CONFIGURATION & CUSTOMIZATION
Available stand and laser combinations include:
- 0–300 mm Z: ±4 or ±20 mm laser range
- 0–600 mm Z: ±4, ±20 or ±60 mm laser range
- 0–1000 mm Z: ±4, ±20 or ±60 mm laser range
An optional manual or motorized rotating table/platform with fixture is available. It is not included as standard with every stand.
The delivery set shown for the MetroX version includes the MetroX FORM SYSTEM, USB data/charging cable and calibration documentation. A calibration certificate according to ISO/IEC 17025 (ILAC MRA) is specified as included.