Description
PRODUCT
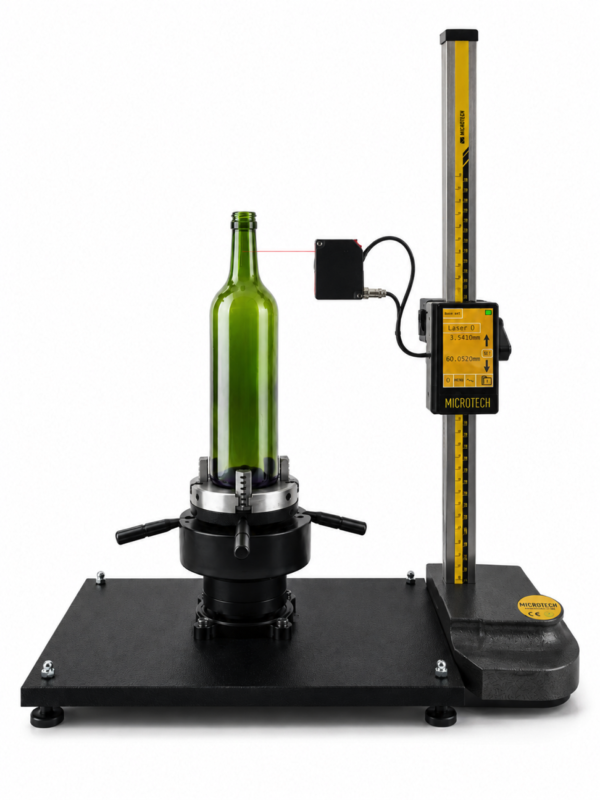
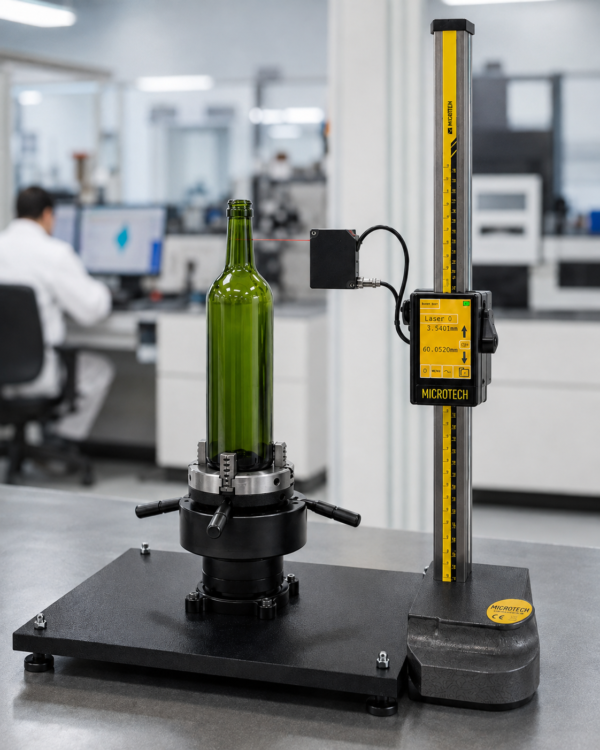
The system combines a precision vertical measuring stand, motorized movement and a red laser displacement sensor for non-contact form measurement.
Three Z-axis ranges are available:
- 0–300 mm
- 0–600 mm
- 0–1000 mm
The laser measuring range depends on the selected configuration and is available in ±4 mm, ±20 mm or ±60 mmversions.
The Swiss reading system provides 0.0005 mm (0.5 μm) resolution, with selectable indication of:
- 0.0005 mm
- 0.001 mm
- 0.01 mm
- 0.1 mm
Specified Z-axis accuracy depends on stand height:
- 0–300 mm: ±10 μm
- 0–600 mm: ±15 μm
- 0–1000 mm: ±25 μm
Laser-system accuracy depends on measuring range:
- ±4 mm laser range: ±20 μm
- ±20 mm laser range: ±30 μm
- ±60 mm laser range: ±60 μm
The laser displacement sensor provides a response rate of up to 4 kHz and supports 2D measurement, angle measurement and probe mode. The system also supports bidirectional measurement.
Motorized movement is available with three speeds and an AUTO measuring mode, allowing the measuring unit to scan the workpiece without manual vertical positioning.
The stand is specified with IP54 protection.
CONNECTIVITY & DATA
Measurement data can be transferred wirelessly or by USB.
Confirmed data-transfer modes include:
- Wireless transfer to the MDS app
- Windows, Android, iOS and macOS MDS support
- Wireless HID
- USB HID
- Direct HID data transfer to compatible applications
This allows measurement results to be transferred from the stand to external systems without requiring manual transcription.
WHAT PROBLEM DOES IT SOLVE?
Conventional contact form measurement requires a probe to physically follow the workpiece surface and can also require the operator to control the measuring movement manually.
The MOTORIZED LASER NON-CONTACT system replaces physical surface contact with a laser displacement measurement and combines it with controlled motorized vertical travel. This makes it possible to scan a profile without a mechanical measuring contact touching the part.
The three-speed motorized axis and AUTO mode reduce dependence on manual positioning during a measurement sequence, while the high-response laser sensor allows surface displacement to be recorded during movement.
Different laser ranges allow the measuring configuration to be matched to the expected amount of surface displacement: ±4 mm for smaller deviations, ±20 mm for a wider measuring window and ±60 mm for larger profiles or dimensional variation.
HOW DOES IT WORK?
The workpiece is positioned on the stand platform or on an optional rotating table.
The red laser displacement sensor is directed toward the workpiece surface. Instead of contacting the part mechanically, the sensor measures the distance to the surface.
During measurement, the motorized vertical carriage moves the measuring system along the Z direction using one of three movement speeds or the AUTO measuring mode. As the sensor travels along the workpiece, it detects changes in surface position within its specified X laser range.
The measured displacement can then be used for 2D, angle or probe-mode measurements. Bidirectional measuring allows measurement sequences to be performed in both directions of travel.
Results can be indicated by the DataMet measuring system and transferred through Wireless or USB data interfaces.
CONFIGURATION & CUSTOMIZATION
The stand is available in several combinations of vertical range and laser measuring range.
0–300 mm Z range
- ±4 mm laser range — ±10 μm Z / ±20 μm laser accuracy
- ±20 mm laser range — ±10 μm Z / ±30 μm laser accuracy
0–600 mm Z range
- ±4 mm laser range — ±15 μm Z / ±20 μm laser accuracy
- ±20 mm laser range — ±15 μm Z / ±30 μm laser accuracy
- ±60 mm laser range — ±15 μm Z / ±60 μm laser accuracy
0–1000 mm Z range
- ±4 mm laser range — ±25 μm Z / ±20 μm laser accuracy
- ±20 mm laser range — ±25 μm Z / ±30 μm laser accuracy
- ±60 mm laser range — ±25 μm Z / ±60 μm laser accuracy
Optional configuration
A manual rotating table with clamping fixture is available as an option and can be configured according to customer requirements. It provides a workpiece-positioning solution for measurements requiring controlled rotation.
Other optional components shown for this configuration include:
- Manual platform
- DataMet footswitch
- MDS display unit
- MDS software
A calibration certificate according to ISO/IEC 17025 / ILAC MRA is included.