Related Products


DataMet Micron Computerized caliper e-Force Industry 4.0
From 399,00 €


CertiMet Big screen digital caliper IP54
From 53,00 €

WIRELESS SwissMet Bi-Force Micron caliper IP67
From 349,00 €


From 339,00 €
0–300 / 500 / 600 mm | 0.01 mm Resolution | ±30 μm Accuracy | IP67 | PRESET |
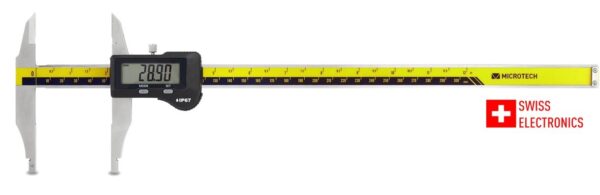
The SwissMet IP67 caliper external knife-edge jaws is a stainless-steel digital caliper for external and internal dimensional measurement over ranges up to 600 mm. Its extended jaws and external knife-edge measuring geometry provide access to recessed, stepped and restricted external features where conventional short, broad caliper jaws cannot contact the required surface correctly. Upper jaws with measuring tips support internal measurements above 10 mm, while Swiss electronics provide 0.01 mm resolution, PRESET and IP67 protection.
*taxes are not included
Three measuring ranges are available:
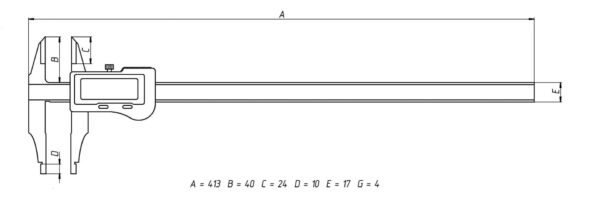
The long jaws extend the measuring contact away from the caliper beam, allowing the instrument to reach dimensions positioned deeper on a workpiece. The external jaws use a knife-edge geometry, creating a narrow contact profile for external measurements where wider conventional jaw faces can interfere with adjacent shoulders, steps or surrounding geometry.
The upper jaws incorporate measuring tips for internal dimensions above 10 mm.
The Swiss electronic measuring system provides 0.01 mm resolution and a large display with 12 mm digits. Functions include PRESET, mm/inch switching, HOLD and automatic ON/OFF. Maximum slider speed is 2.5 m/s.
The stainless-steel measuring surfaces are hand finished to Ra <0.32 μm. Electronics are protected to IP67 according to IEC 60529, and the caliper is powered by a 3 V CR2032 battery.
A modification with S_connect data output is available for transferring measurement results to an external system.
The S_connect USB data cable is optional and is not part of the standard configuration.
A conventional caliper is limited when the target measuring surfaces are deep behind an edge, close to a shoulder or separated by surrounding geometry. Short or broad jaws can prevent the measuring faces from reaching the intended points and can cause the instrument to contact an adjacent surface instead.
The combination of long reach and external knife-edge jaws places the contact surfaces directly on restricted external features, while the tipped upper jaws provide corresponding access for internal measurements above 10 mm. This makes the caliper suitable for dimensions that are within the measuring range of a standard caliper but difficult to access with standard jaw geometry.
For external measurement, the workpiece is positioned between the long lower jaws and the slider is moved until the knife-edge measuring surfaces contact the required external feature. The narrow jaw geometry allows the contact points to reach past adjacent surfaces and into restricted measuring positions.
For internal measurement, the upper measuring tips are positioned inside an opening above 10 mm and expanded until they contact the opposing internal surfaces.
The measured displacement is shown directly on the 12 mm-digit electronic display with 0.01 mm resolution. HOLD can retain a reading, PRESET allows a reference value to be entered, and the measuring unit can be switched between millimetres and inches.
Standard configurations
Optional
A calibration certificate ISO 17025 / ILAC MRA is included with the instrument.
| Meas. range | |
|---|---|
| Resolution, mm | |
| Data output |
Please describe in detail the type of measuring instrument, what you want to measure and its specifications.
Our specialists will get in touch with you to discuss all the details.