Related Products




DataMet Micron Computerized caliper e-Force Industry 4.0
From 399,00 €


CertiMet Big screen digital caliper IP54
From 53,00 €

WIRELESS SwissMet Bi-Force Micron caliper IP67
From 349,00 €

3.980,00 €
0–300 / 600 / 1000 mm Z Range | 0–13 to 0–200 mm X Range | 0.0005 mm Resolution | IP54 | Wireless + USB
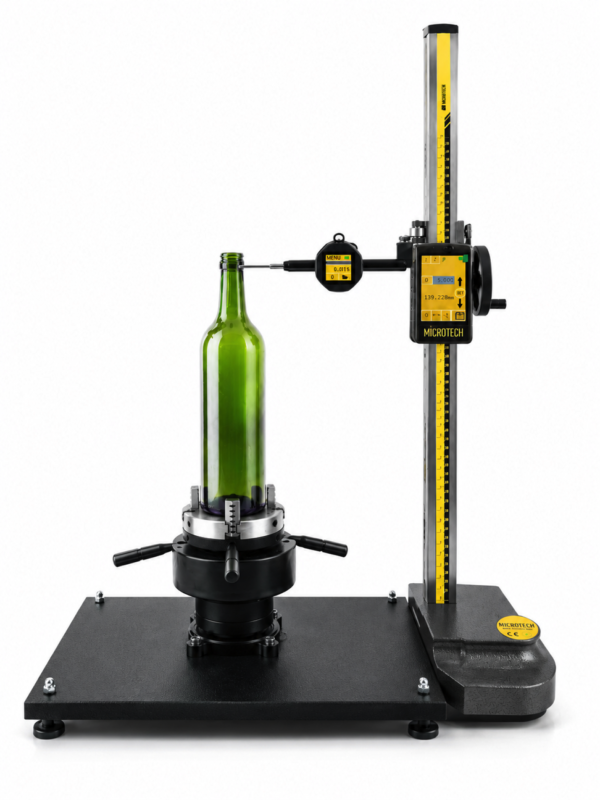
The MANUAL CONTACT FORM CONTROL DataMet stand is a precision contact measuring stand for manual dimensional and form inspection over vertical ranges up to 1000 mm. Its Swiss reading system provides 0.5 μm resolution, while different X-axis measuring ranges from 0–13 to 0–200 mm allow the configuration to be matched to the required measurement geometry. The stand combines manual positioning, bidirectional measurement and digital data transfer, with an optional manual rotating table for measurements requiring controlled workpiece rotation.
*taxes are not included
The MANUAL CONTACT FORM CONTROL DataMet stand is a manually operated form-control system with separate Z and X measuring directions.
Three vertical measuring ranges are available:
Depending on the configuration, the X-axis measuring range extends from 0–13 mm up to 0–200 mm.
The Swiss electronic reading system provides 0.0005 mm (0.5 μm) resolution, with selectable indication of 0.0005 / 0.001 / 0.01 / 0.1 mm.
Specified Z-axis accuracy depends on stand height:
X-axis accuracy depends on the selected X range and varies from ±3 μm to ±16 μm.
The system supports bidirectional measurement, allowing displacement to be evaluated in both measuring directions. Page 393 shows the manual contact configuration with the contact measuring unit mounted on the vertical stand and an optional rotating fixture beneath the workpiece.
The stand supports measurement-data transfer through:
The delivery information on page 393 also specifies the MDS app, USB data/charging cable and calibration protocol.
Conventional handheld measuring tools can be difficult to position consistently when dimensions or deviations must be checked at different heights or lateral positions on a workpiece.
The stand provides a fixed measurement structure with independent Z and X measuring capability. Its extended vertical ranges allow measurements on larger parts, while the selectable X ranges accommodate different required contact-travel distances.
The 0.5 μm reading resolution allows small displacement changes to be observed, while defined Z- and X-axis accuracy specifications make it possible to select the configuration according to the required measuring envelope and permissible measurement error.
An optional rotating table can simplify measurements that require the workpiece to be checked at multiple angular positions.
The workpiece is positioned on the stand platform or, when fitted, on the optional rotating table with clamping fixture.
The operator manually positions the measuring system along the required axis until the contact measuring element reaches the measurement position. Displacement is detected by the Swiss electronic reading system and shown digitally.
Measurements can be taken in both directions. Where inspection around the circumference or at different angular positions is required, the optional rotating table allows the clamped workpiece to be turned while maintaining its position relative to the stand.
Measurement values can then be transferred wirelessly to the MDS application or sent through Wireless HID or USB HID.
The manual contact stand is available in several Z/X measuring configurations
Optional: manual rotating table with clamping fixture. Different modifications can also be produced according to customer requirements.
| Resolution, mm | |
|---|---|
| Data output | |
| Indication | |
| Battery | |
| Meas. range | |
| X axis range | 100 mm / 4 inch, 13 mm / 0.5 inch, 200 mm / 8 inch, 25 mm / 1 inch, 50 mm / 2 inch |
Please describe in detail the type of measuring instrument, what you want to measure and its specifications.
Our specialists will get in touch with you to discuss all the details.