


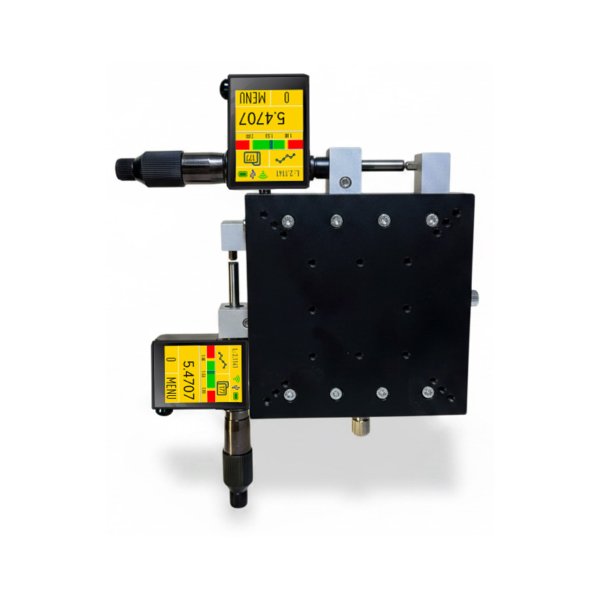
DataMet 1D Micrometer Linear Stage Platform
690,00 €
0–25 mm Moving Range | 0.0001 mm Resolution | ±2 µm Accuracy | 120 × 120 mm Table | 21 kg Loading | IP65 | Wireless + USB HID
The DataMet micrometer linear stage platform — 1D is a computerized precision stage for measuring and controlling displacement along a single linear axis. It combines a 0–25 mm moving range, 0.0001 mm resolution and ±2 µm accuracy with a 120 × 120 mm platform supporting loads up to 21 kg. The integrated DataMet MICS system adds graphical indication, tolerance evaluation, memory and digital data transfer, making this version suitable for precise single-axis positioning and repeated displacement measurements.
*taxes are not included
- Description
- Technical data
- PDF-Datasheet
Description
PRODUCT
The 1D DataMet micrometer linear stage platform provides precision movement and measurement along one linear axis.
The 120 × 120 mm table has a 0–25 mm moving range. Position is measured with 0.0001 mm resolution and ±2 µm accuracy, allowing very small changes in stage position to be evaluated directly.
A maximum loading of 21 kg allows components, fixtures or measurement setups to be positioned on the platform during measurement. The instrument has IP65 protection and a CNC-machined solid aluminium housing.
Unlike a conventional mechanical stage that requires the operator to read and record positions separately, the DataMet version integrates displacement measurement with digital indication, tolerance functions, memory and data transfer.
COMPUTERIZED MICS FUNCTIONS
The computerized DataMet MICS system integrates measurement, visualization, control and data-management functions.
Available functions for the 1D platform include:
- PRESET
- ON-line GRAPHICAL
- Color ANALOG scale
- Go/NoGo
- MAX/MIN
- FORMULA
- TIMER
- TEMPERATURE correction
- LINEAR correction
- CALIBRATION date control
- MEMORY
- Rechargeable operation
The memory manager stores up to 2000 values and provides a folder system, statistics mode and memory data transfer.
CONNECTIVITY & DATA
Measurement results can be transferred using four supported data-transfer modes:
- Wireless to MDS app for Windows, Android, iOS and macOS
- Wireless HID
- Wireless HID + MAC
- USB HID
MODBUS RTU is optional, using an RS-485 four-wire connection with 5–24 V, GND, A and B connections for industrial integration.
WHERE IS IT USED AND WHAT TASKS DOES IT SOLVE?
The 1D platform is designed for measurement tasks where a component or fixture must be moved and its position determined accurately along a single axis.
Typical tasks include:
- Component or fixture → linear displacement between two positions → very small movement must be resolved → 0.0001 mm resolution provides fine position measurement.
- Mounted workpiece → position relative to a target coordinate → manual comparison with tolerance limits is inconvenient → Go/NoGo and analog-scale indication provide direct evaluation.
- Repeated positioning operation → multiple readings must be collected → 2000-value memory and statistics functions reduce manual result handling.
- Measurement sequence → results must be recorded on a computer or mobile device → Wireless and USB HID transfer provide direct digital output.
- Loaded measurement setup → workpiece and fixture are carried by the stage → 21 kg loading capacity supports comparatively heavy assemblies within the 120 × 120 mm table area.
This version is particularly appropriate when the measurement task requires only single-axis travel, while retaining the computerized functions of the DataMet measuring system.
WHAT PROBLEM DOES IT SOLVE?
Small linear movements are difficult to evaluate reliably when the operator must position a conventional stage, read a separate scale and manually record every value.
The 1D DataMet platform combines the stage and digital measuring system into one setup:
stage movement → direct displacement measurement → graphical or numerical evaluation → memory or data transfer.
Its 0.0001 mm resolution addresses fine positioning requirements, while PRESET, Go/NoGo, MAX/MIN and correction functions support repeated measurement and evaluation without separate manual calculations or transcription.
HOW DOES IT WORK?
The component or measurement fixture is placed on the 120 × 120 mm platform. The stage is moved along its single measuring axis within the 0–25 mm range, while the micrometer measuring system detects the corresponding linear displacement.
The measured position is processed by the DataMet computerized system and can be displayed numerically, graphically or on an analog scale. PRESET can establish a reference position, while Go/NoGo, MAX/MIN, Formula, Timer and correction functions can be applied during measurement.
Results can then be stored in the internal memory or transferred through Wireless or USB communication.
CONFIGURATION & OPTIONS
Standard 1D configuration
- Item No. 110181129
- 1 measuring axis
- 120 × 120 mm table
- 0–25 mm moving range
- 0.0001 mm resolution
- ±2 µm accuracy
- 21 kg loading
- IP65
- Wireless and USB data transfer
Available options
- MODBUS RTU output
- DataMet BUTTON
- DataMet FOOTSWITCH
- MDS DISPLAY UNIT
- MDS SOFTWARE
The delivery set includes a USB data/charging cable, free versions of the MDS app and a calibration certificate ISO 17025 / ILAC MRA.
Additional information
| Table size | 120×120 |
|---|---|
| Resolution, mm | |
| Accuracy | ±0,002 mm |
| Meas. range | |
| Waterproof |
Related Products
FEATURED PRODUCTS
BEST SELLING PRODUCTS


DataMet Micron Computerized caliper e-Force Industry 4.0


CertiMet Big screen digital caliper IP54

